
External Wall Cladding Roll Forming Machine
Factory-direct wall cladding roll forming lines from our Xiamen production base, built to your facade drawing: rib pitch, edge lap, effective cover, fixing details and visible finish. Send the drawing and we confirm the line configuration and quotation.
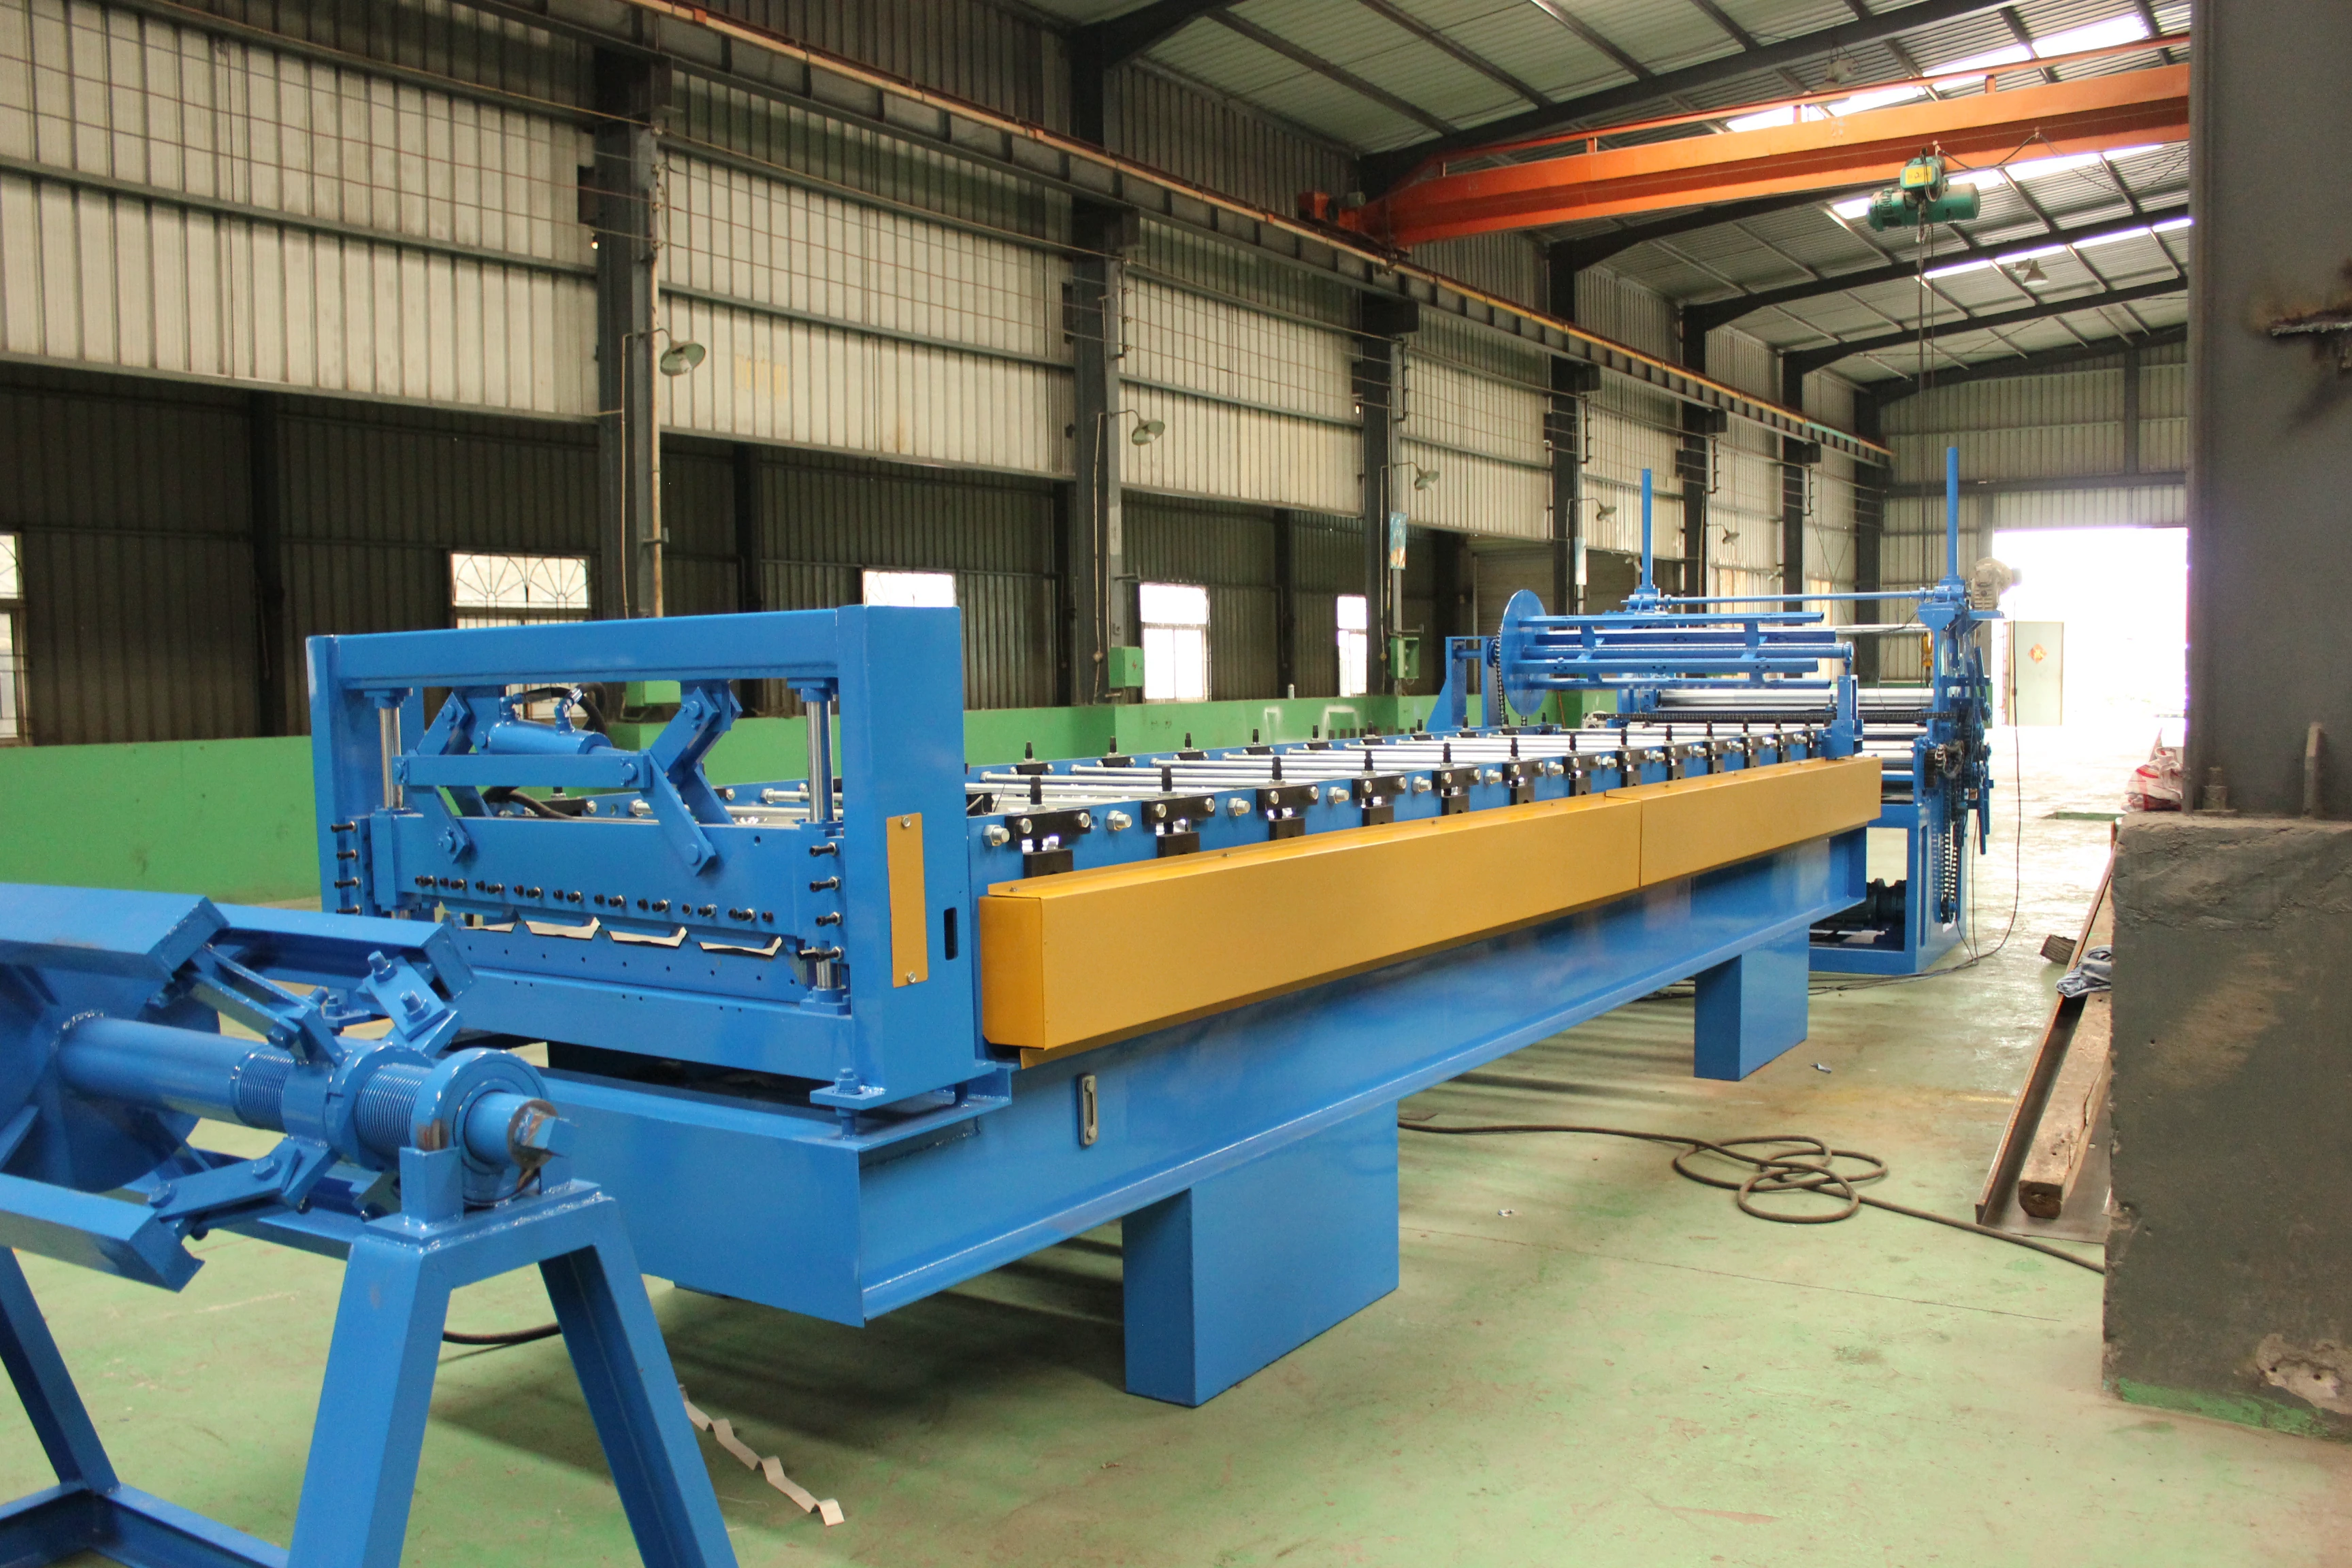
What should a wall-cladding trial prove?
Direct answer: The trial should make the approved wall sheet with the specified edge lap, effective cover, fixing features and visible finish. Identify the material and coating first, then assemble adjacent samples and inspect the installed-facing side.
- Profiledrawing revision, ribs, edges, tolerances and effective cover
- Fixingexposed or concealed fixing details and any punching layout
- Materialgrade, coating, thickness range, coil width and visible face
- Handlingprotective film, cut edges, scratch control and stacking scope if required
- Triallabeled first-off and repeat pieces, a two-sheet lap fit and surface check
Dedicated wall tooling or a shared roof and wall line?
A wall-cladding order is quoted against the wall drawing, not a roof-panel catalogue name. If a shared roof and wall line is proposed, our quotation identifies the separate wall roll set, entry guides, cutting arrangement and changeover steps. Run the approved wall drawing and record its installed-facing finish and two-sheet joint independently of the roof trial. Where wall output, surface protection or fixing details need a different production route, compare a dedicated wall line with the shared roof and wall machine decision before approving the quote.
Is an insulated panel the same machine?
Not necessarily. A sheet-forming line makes the metal skin; it does not by itself produce a complete insulated panel. Core feeding, bonding, curing and panel assembly may require separate equipment and evidence. Thermal, fire and acoustic performance belongs to the specified finished wall system and its applicable tests, not to a bare sheet photograph. See the insulated panel equipment for scope comparison and send the wall section for configuration review.
Send us your profile drawing
We will review your profile drawing, material, hole pattern and target output with our factory engineers in Xiamen, then confirm the proposed machine scope and quotation.
Get a quoteTrial the full sheet and its joint, not an isolated rib
Ask for two full-width sheets made from the proposed coating and gauge. Measure pitch, rib height and effective cover after the specified edge overlap. Lay the sheets in the intended fixing orientation and check fastener clearance, side-lap fit and the visible face under the project lighting. Inspect the cut edge, protective film behavior and stack contact points.
Send your wall profile and lap drawingRecord at factory acceptance
- Drawing revision, substrate, coating and trial coil identification
- Full sheet width and effective cover after the two-sheet overlap
- Exposed or concealed fixing position and fastener clearance
- Surface marks, edge damage and cut-length variation on repeated pieces
- Stacking and protection method for the finished visible face
Does a roof-sheet trial prove the wall sheet is acceptable?
No. Wall orientation, fixing detail, overlap and visible-face requirements may differ. Trial the approved wall drawing and its installation-facing joint.
Can a bare sheet demonstrate fire or thermal performance?
No. Those are properties of a specified wall assembly and its test or design evidence. The forming trial addresses the sheet geometry and finish only.
What belongs in the machine proposal?
List the proposed line, supported profile drawing, material, roll set, cutting and handling scope, acceptance samples and exclusions.
Source: Halcyon Machinery buyer-review method, updated 6 October 2026. Workshop photograph credited above.
How much does a wall cladding roll forming machine cost?
Direct answer: We quote every wall cladding roll forming machine by configuration, not from a fixed price list. The price depends on the profile drawing, material thickness, punching and cutting, the level of automation and the delivery terms. Send your drawing and we reply with a written quotation for that exact configuration.
| Configuration level | What changes | Usually chosen for |
|---|---|---|
| Single-profile line | One panel profile with post-cutting and manual run-out. | One standard roof or wall profile |
| Double-layer or multi-profile line | Two panel profiles on one machine, or exchangeable tooling. | Buyers who sell two common profiles |
| Automatic line with stacking | Automatic cut-to-length, run-out and stacking for higher daily volume. | Continuous production for distributors and contractors |
Price rises from the first level to the third as tooling, servo control and automation are added.
What affects the price
- Panel profile and cover width
- Steel or aluminium thickness and coating
- Single or double-layer machine
- Cutting method and maximum sheet length
- Film protection or other finishing steps
- Control system and main component brands (PLC, servo, hydraulics)
- Decoiler, outfeed table and automatic stacking
- Delivery terms (FOB or CIF), packing and spare parts
Roll forming machines from Halcyon's Xiamen factory have been used on 150+ construction projects (2022–2026) in China and abroad, including an airport in Iraq, a national stadium in Senegal, resort buildings in the Maldives and a coal preparation plant in Mongolia. See the reference projects.
How should I compare a wall cladding roll forming machine price?
Compare written proposals for the same wall-section drawing, coated material, effective cover, fixing detail and accepted batch output. Separate the forming line from surface-protection, handling and commissioning scope.
| Comparison item | Confirm in each proposal |
|---|---|
| Profile and tooling | Drawing revision, ribs, edge lap, fixing features, roll set and cutter; identify any tools for another profile separately. |
| Material and visible face | Steel or other agreed substrate, grade, thickness and coating; specify which face is visible and any protective-film requirements. |
| Included operations | Coil pay-off, guiding, forming, any punching, cutting, outfeed and stacking. Mark each module included, optional or excluded. |
| Finished-sheet protection | Film application or removal if required, sheet support, stack-contact protection and packing scope; confirm these operations rather than infer them from a machine image. |
| Acceptance evidence | Identified full-width sheets, measured effective cover, adjacent-sheet joint, visible-face inspection and accepted batch output under the agreed production sequence. |
| Commercial and service scope | Currency, offer validity, delivery term and named place, destination costs requiring confirmation, installation, training, manuals, spare parts and written warranty exclusions. |
Use the blank wall-cladding quotation comparison, one copy per proposal. Keep an unknown item pending rather than entering zero cost or assuming inclusion. If the order is for a complete insulated wall panel, review the separate panel-production scope; a bare sheet-forming quote is not a complete wall-system price.
Quotation comparison method reviewed 5 October 2026. Halcyon Machinery, Xiamen.