
Wall Angle Roll Forming Machine: Check the L-Section
For suspended-ceiling perimeters, compare the plain L wall angle with perforated corner bead and shadow-gap trim before approving tooling.
Is your requirement ceiling trim or another steel angle?
This guide concerns wall or ceiling perimeter trim and the differences between plain L angle, corner bead and shadow-gap profiles. For an angle used in a bracket, support or fabricated steel assembly, compare the HAS-10 steel-angle equipment review against the full section and material drawing. A similar L shape does not establish interchangeable tooling or an approved structural application.
When asking for both product families in one quotation, identify each drawing separately and ask which rolls, guides, punch tooling and cut-off tools change between them. Require representative samples for each proposed configuration; do not approve a combined line from a single wall-angle sample.
Which L-angle profile must the line make?
Some equipment catalogues call an L-shaped perimeter angle an “L metal stud and track” profile. That name does not make it a C stud or U track. Specify the actual L section and its wall or ceiling junction; use the stud-and-track guide for the separate C/U members.
Direct answer: Corner bead, perimeter angle and shadow-gap trim are different sections. Start with the approved leg dimensions, edge folds, hole or perforation pattern and surface finish. Do not assume one set of rolls makes all three or that a stud-and-track frame can be reused without a tooling review.
- Sectionboth legs, lips, bends and tolerances for each trim
- Materialgrade, coating or facing, thickness range and coil width
- Perforationhole shape, spacing and edge datum if required
- Finishvisible face, edge condition and handling method
- Trialmeasure repeat pieces and fit them at the intended wall or ceiling corner
Compare a dedicated line with shared tooling
Ask our factory team to identify rolls, guides, punching, cutter and setup steps for each section. Similar buyers and material do not prove platform compatibility or a lower tooling cost. Send your angle drawing alongside any stud-and-track drawings when requesting a combined proposal.
Send us your section drawing
We will review your profile drawing, material, hole pattern and target output with our factory team before confirming the proposed scope and quotation.
Get a quoteAgree the trial before approving L-angle tooling
Give our factory team the dimensioned L-section, the intended mating wall or ceiling detail, steel grade, coating, thickness range, fixing-hole datum, finished lengths and target output. Request a tooling and punching proposal for that exact section rather than assuming a C/U stud-and-track line can share its rolls.
Which samples should the buyer retain?
Retain identified first-off and repeat L-angle pieces. Measure both legs, lips, bends, hole position and cut length against the approved drawing; assemble a sample at the intended junction to check the fit.
Does one L-angle sample prove stud-and-track compatibility?
No. Our factory team must document separate tooling, guides, punching and changeover steps for every proposed section. A good-looking L-angle does not prove that the same line makes a C stud or U track.
Which performance values are guaranteed?
Only machine-specific values supported by the agreed technical specification and trial method can be confirmed. No universal speed, thickness range or structural rating is asserted here.
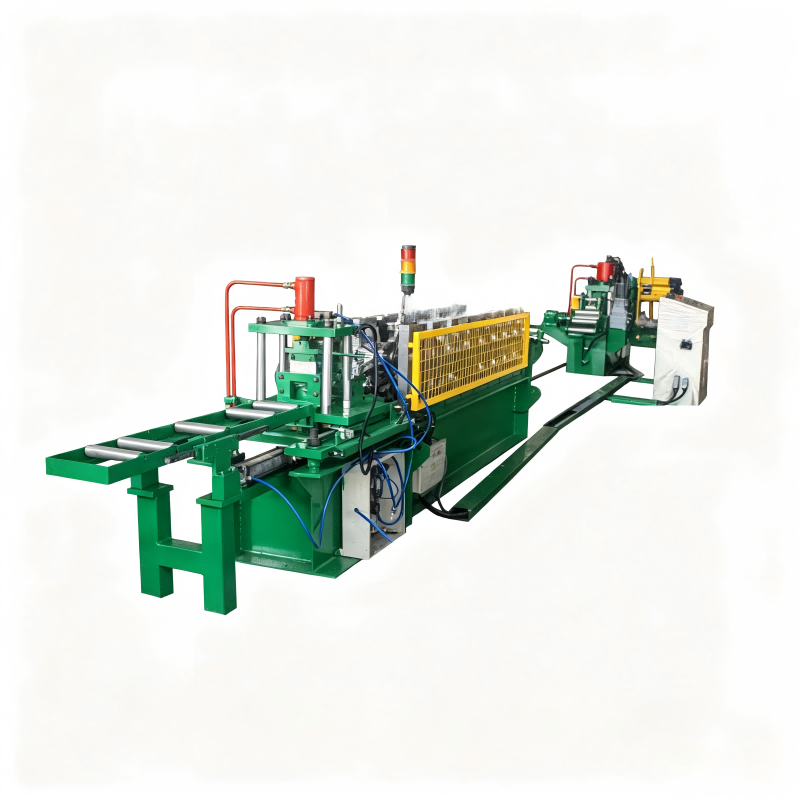
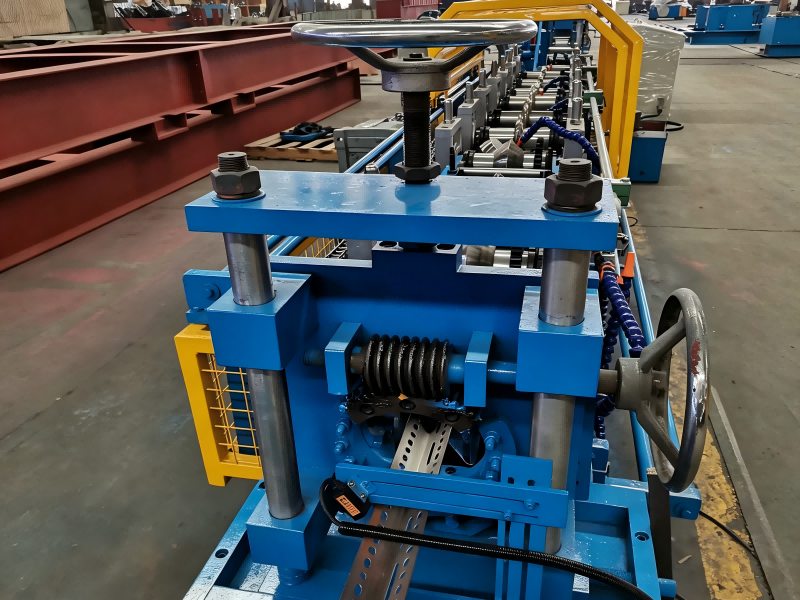
Source and scope: Halcyon Machinery buyer-review framework, updated 2 October 2026. The L-angle illustration is a HLA-35 production-base catalogue rendering for L-shaped edge trim equipment. The separate perforated-angle workshop photo is not model-specific proof for a plain wall angle. Neither image establishes a tested machine specification, shared tooling or certified building-system claim.