
By Halcyon Machinery · Technical content review · Published · Updated
A useful profile-sample review compares an identified finished part with the approved drawing and the actual trial material. Record the measuring method, the dimensions checked, hole and cut details, visible defects and every unresolved point. A photograph or short production video supports the discussion but does not replace measured evidence.
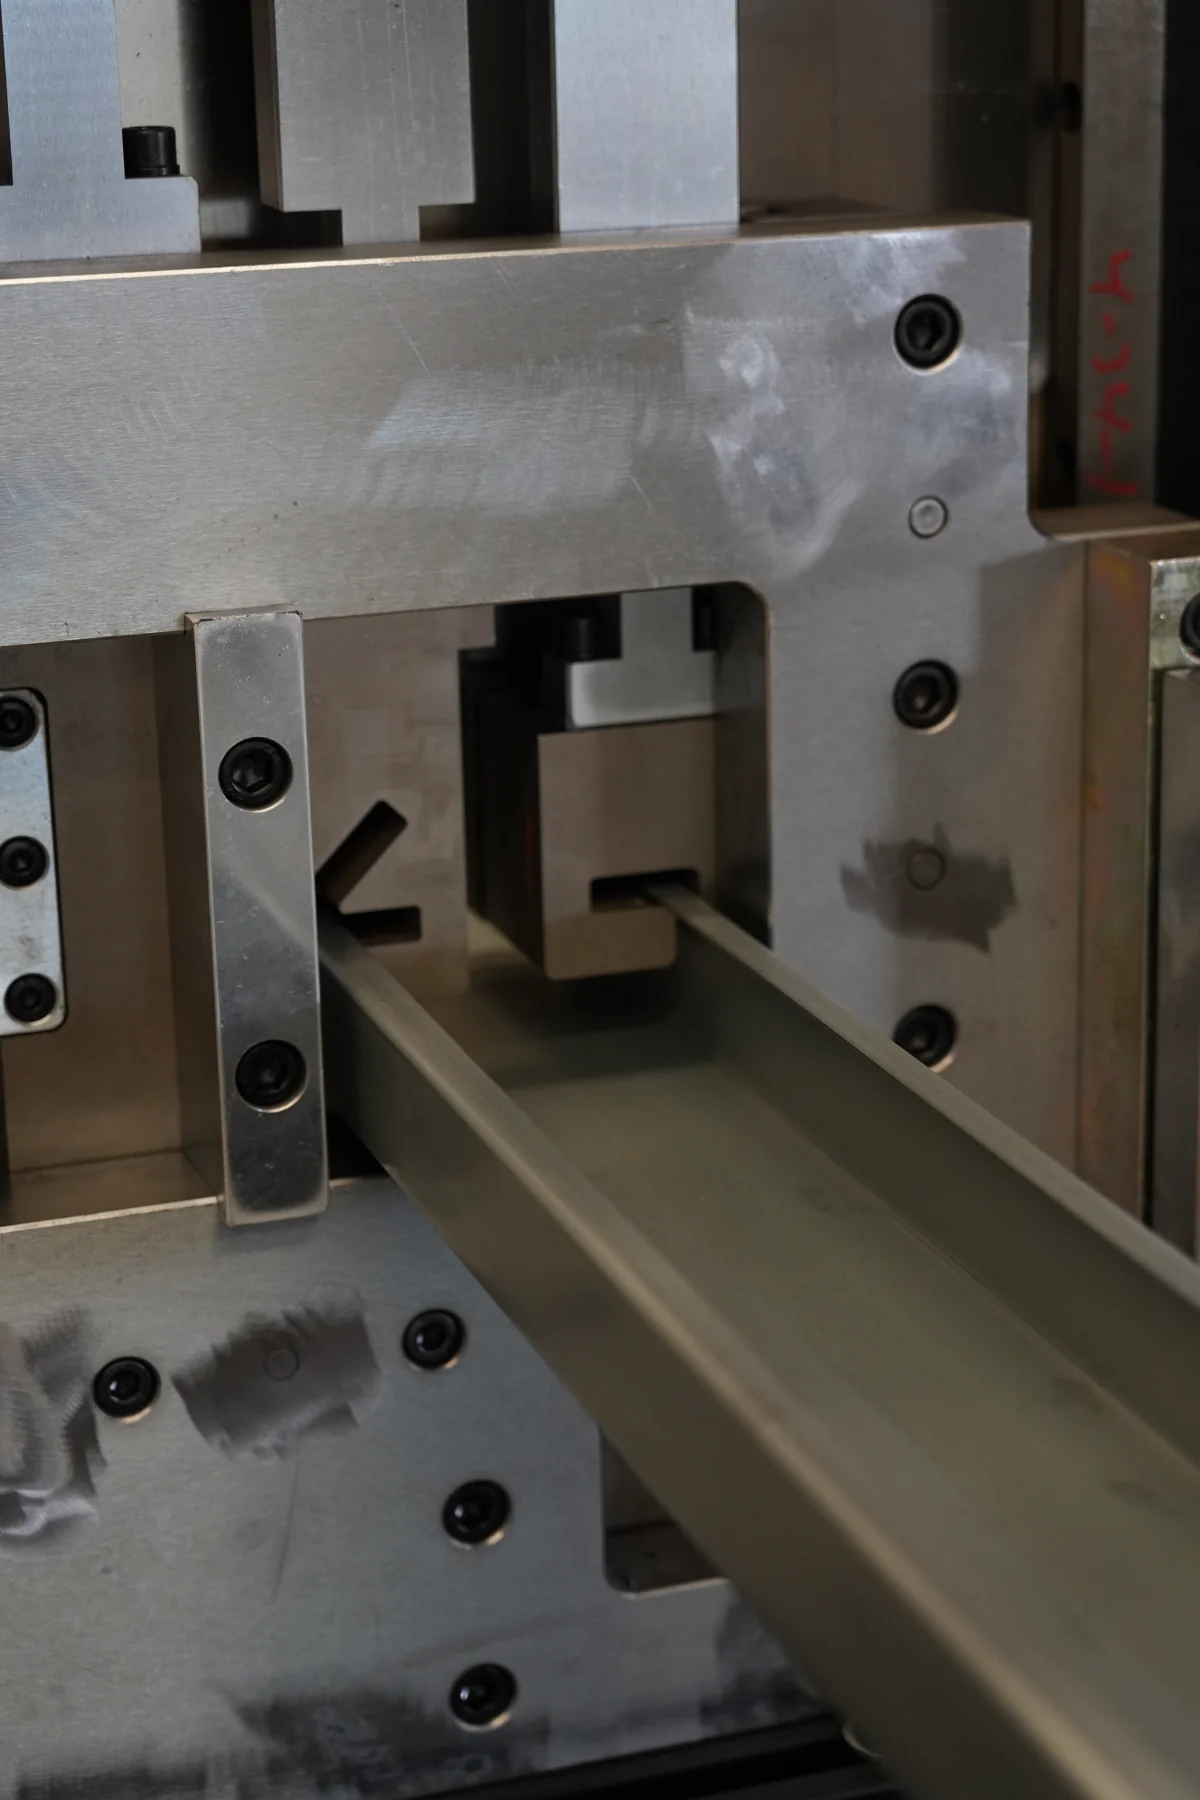
Tie the sample to its coil and certificate
Give the sample an ID and attach the drawing revision, steel grade, coating, measured thickness and trial date; without that link a good-looking section cannot show that the ordered material and geometry were tested. Record the physical coil or strip identification, the supplier's matching material-document reference and the sample IDs produced in that run, compare the documented grade and coating with the trial requirements, and record measured thickness separately.
- Before feeding: retain the coil label or other agreed identification and record the document number. If the trial uses slit strip, ask the supplier to explain and record its link to the parent coil.
- During the run: record which stock produced each first-off and later sample, and note any coil change, substitute material or missing identification as an open point.
- After the run: keep the material file, drawing revision, sample measurements and deviations together, and ask for clarification where identifiers or results do not match rather than filling entries with assumed values.
In its metal-coated steel product information, SSAB identifies the mother coil as a test unit and states that the inspection-document type is agreed in the order, so confirm the document requirements for your own purchased material. Material documentation and machine acceptance answer different questions: the formed sample still needs the agreed dimensional and surface checks.
What to measure and what to log as a clue
Agree which web, flange, lip, angle, hole-position and cut-length features matter to the application, record the instrument and result for each, and settle tolerances before the trial rather than judging the sample afterwards. Twist, bow, flare, surface marks and burrs can point to issues worth investigating, so note where each appears and whether it repeats.
Review checklist
| Review item | Evidence to record | Why it matters |
|---|---|---|
| Sample identity | Sample ID, trial date and drawing revision | Prevents results from being separated from the tested configuration |
| Material | Steel grade, coating and measured thickness | Confirms what entered the line |
| Geometry | Agreed section dimensions and angles | Compares the part with the approved drawing |
| Features | Hole positions, cut length and end condition | Checks installation-critical details |
| Open points | Deviation, owner and next action | Keeps unresolved items visible |
Blank measurement record
Agree the drawing revision, measurement points, acceptance limits and instruments before the trial, enter actual measurements for each identified part, and mark a field "not specified" where the buyer has set no requirement. A C/Z purlin, drywall stud or roof sheet needs its own feature list.
Trial header: machine/configuration ______ · coil ID ______ · steel grade/coating ______ · measured thickness ______ · drawing/revision ______ · trial date ______ · sample IDs ______ · reviewer ______.
| Feature and drawing reference | Agreed limit or criterion | Method / instrument | Sample ID and actual result | Pass, deviation or open point |
|---|---|---|---|---|
| Web, flange and lip dimensions | ______ | ______ | ______ | ______ |
| Section angle, bow or twist where specified | ______ | ______ | ______ | ______ |
| Hole location and shape, if punched | ______ | ______ | ______ | ______ |
| Cut length and end condition | ______ | ______ | ______ | ______ |
| Visible coating or surface condition | ______ | ______ | ______ | ______ |
Keep first-off and later sample IDs separate so one good part does not stand in for the whole run, and attach the drawing, material record, measurement photos and a deviation log.
Questions buyers ask
Is a profile photograph enough for approval?
No. It can show the general shape and visible condition, but it cannot establish material identity, dimensions or agreed tolerances. Keep a measured record tied to the sample ID.
What should a buyer send before a trial?
Send the latest profile drawing, steel grade, thickness range, punching layout, cut-length requirement and target output. Mark the features that are critical during installation.
Should every dimension be measured?
The inspection plan should cover the characteristics agreed by the buyer and supplier. Identify critical features and record how each one will be checked.
Related technical references
C/Z purlin roll forming reference · quotation checklist · all buyer guides
Source: Halcyon Machinery photograph from our Xiamen production base, dated 2026. Order-specific dimensions, tolerances, price and delivery require written confirmation.
For an order-specific review, send the profile drawing, steel grade, thickness range, punching layout and target output, plus the destination electrical standard and acceptance method where they affect the line scope.
Leave your email for a technical follow-up