
By Halcyon Machinery · Technical content review · Published
Direct answer
Do not approve a flange-angle change from a photograph or a single unlabelled part. Compare measured samples with the approved drawing, then record the trial material, tooling setup and each adjustment. The final accepted sample should be traceable to the configuration offered for the order.
Start with the measurement definition. A flange angle may be called out from a web, a return lip or another datum. The reviewer must know which surfaces and locations the drawing uses. Record the drawing revision and the measurement method. Check more than one location along the formed part if the acceptance specification requires it; a single convenient spot can hide variation.
Next, establish the trial inputs. Save the steel grade, thickness range, coil identity or material certificate reference, profile drawing, punching layout and target output used for the trial. Material and setup changes can affect the resulting profile, but the direction and size of any effect must be measured on the actual job. This page does not predict a correction value or a universal tolerance.
If a sample misses the specified angle, ask our factory team to document what was changed and why. The record should connect the before-and-after sample IDs to the relevant station or tooling setting, while keeping safety guards and access procedures in place. Repeat the measurement on the revised sample. If the change also affects hole position, width or fit-up, those features need their own checks rather than treating angle correction as proof that the whole section now conforms.
The buyer should sign off only against the agreed acceptance criteria. If the available test material, cut length or tooling differs from the ordered configuration, list that boundary in the trial report and leave final approval conditional on a representative run.
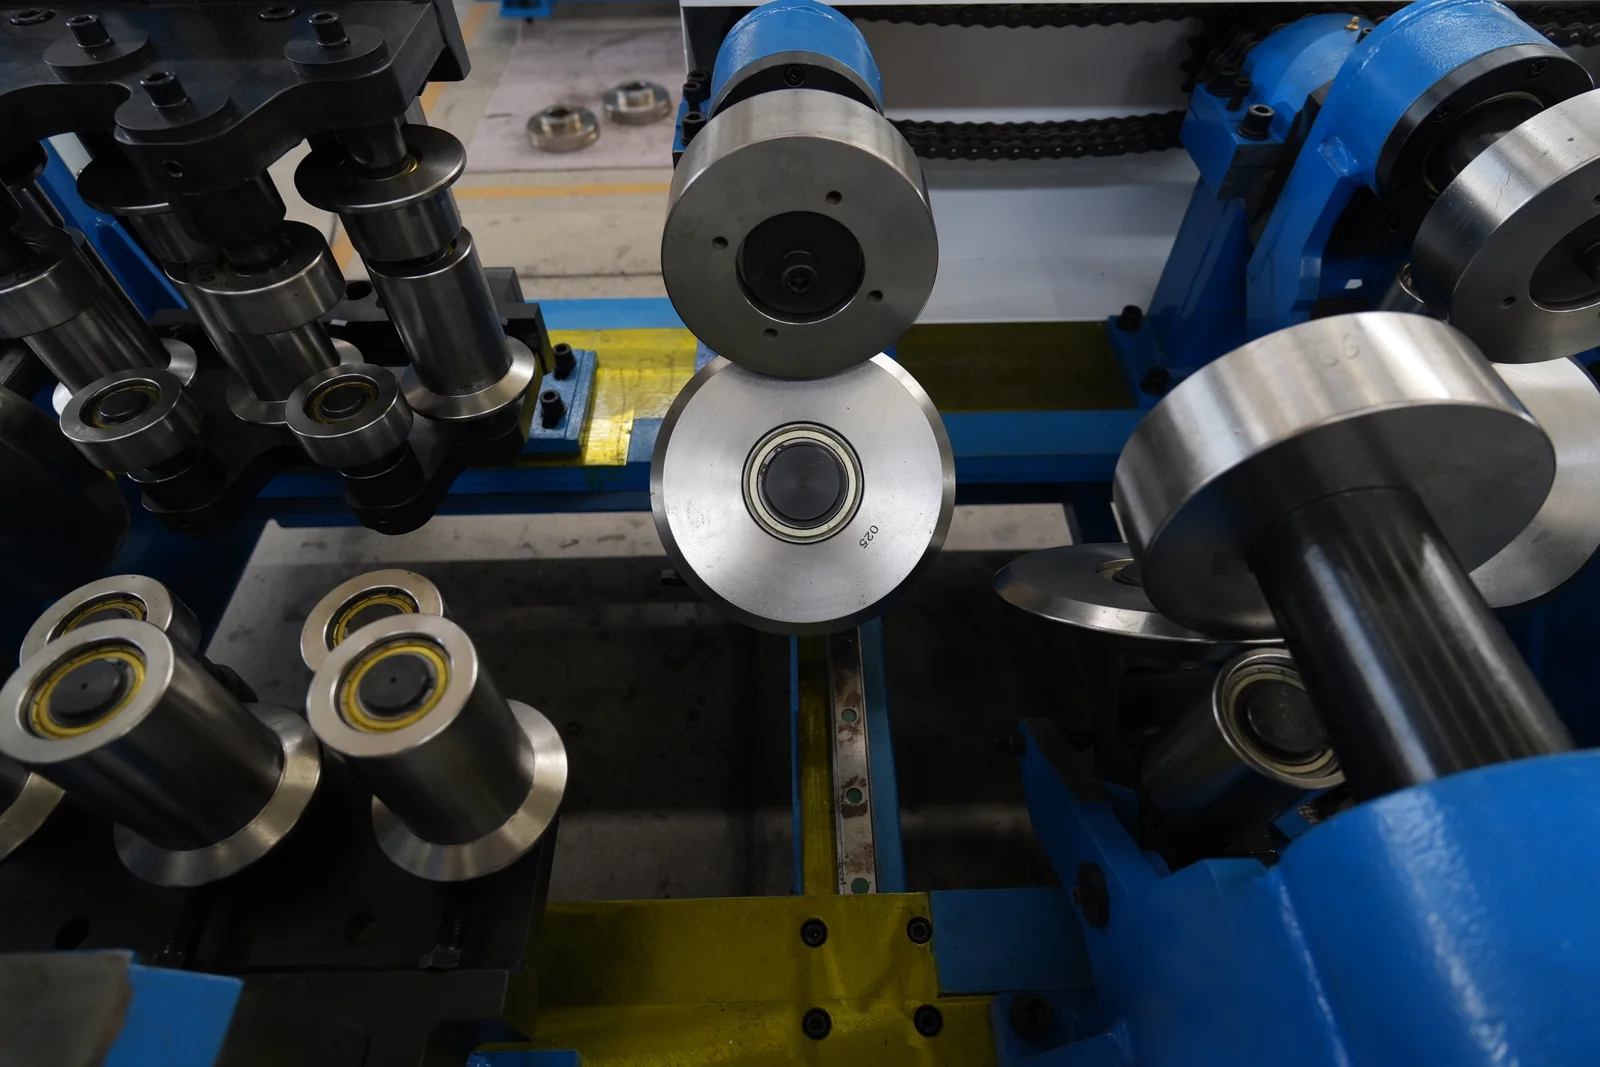
Does a polished roller prove a correct flange angle?
No. Tooling appearance is useful context, but angle conformity is measured on the formed sample.
Is one corrected sample enough?
The sampling plan and tolerances come from the project specification. Record the agreed number and positions; do not infer continuous production stability from one photograph.
Related equipment and next step
See the tooling inspection checklist and profile-sample review guide. Send Halcyon the profile drawing, steel grade, thickness range, punching layout and target output via the contact form to define a representative trial.
Source and scope: User-commissioned Xiamen workshop photograph; editorial buyer guidance reviewed 28 September 2026 by Halcyon Machinery. Image is contextual evidence only. Order-specific dimensions, ratings and acceptance criteria require the approved drawing and a representative trial.
Send your drawing for a technical review